
Just Listed





Address
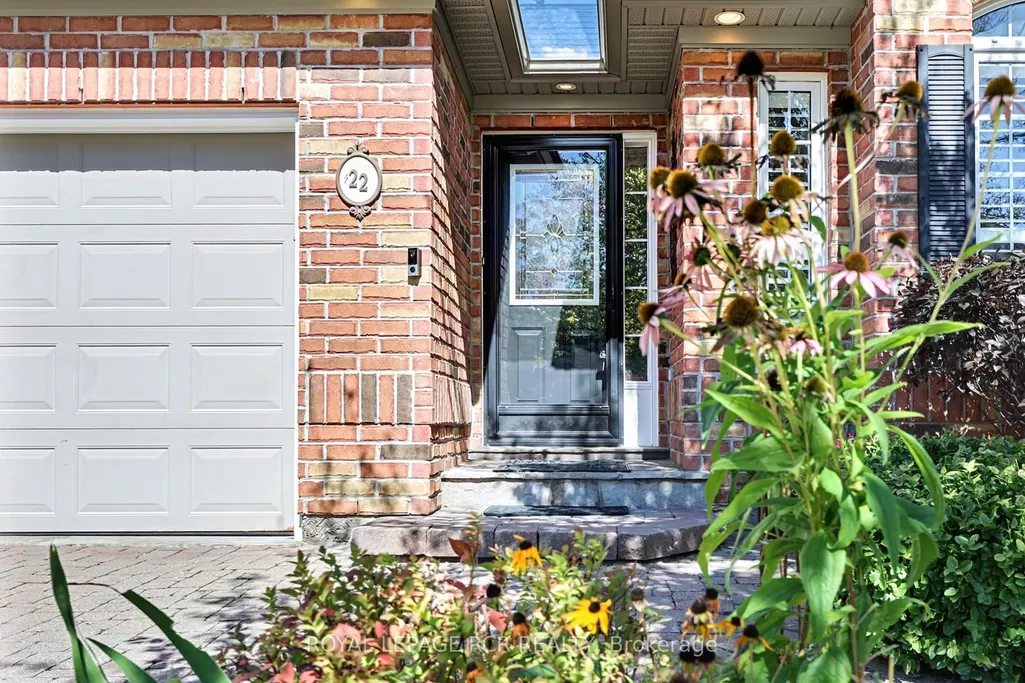
22 Nailsworth Crescent, Caledon, ON
Price
$ 899,000
Property Attributes
- MLS#W13830140
- TypeSingle Family
- Listing Status New
- CityCaledon
- AreaCaledon East
- NeighbourhoodCaledon East
- Postal CodeL7C 1R3
- StyleBungaloft
- Taxes$ 6286
- Price$ 899,000
- Bedrooms3
- Full Bathrooms4
- Half Bathrooms0
- Sqr Footage1500-2000
Data Source:
Toronto Real Estate Board (TRREB)
Property Description
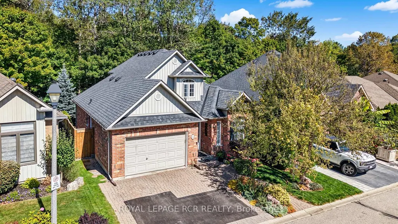
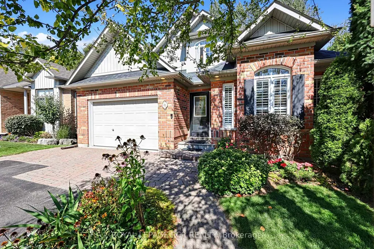
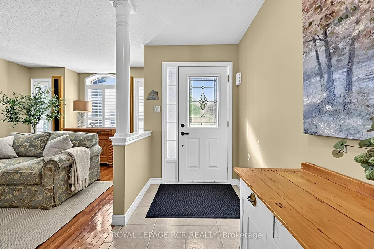
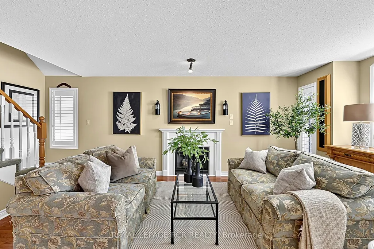
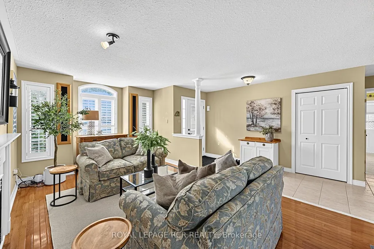
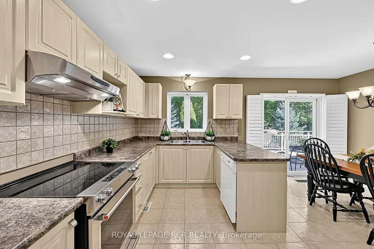
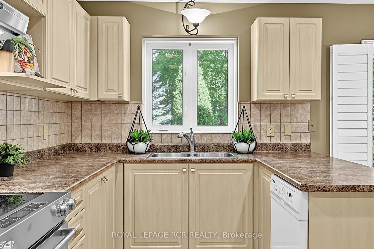
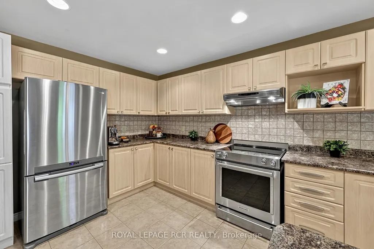
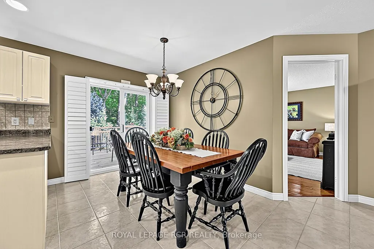
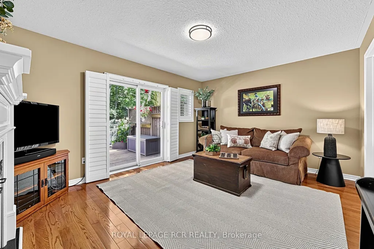
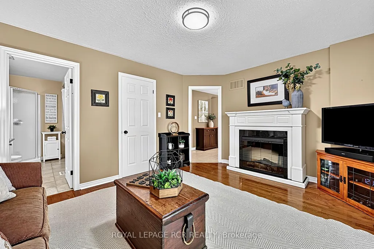
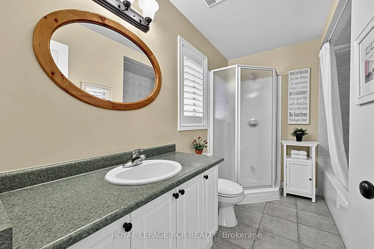
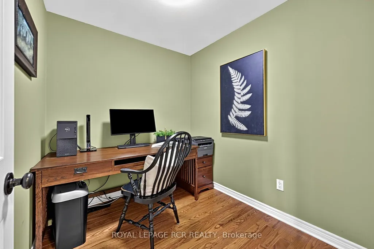
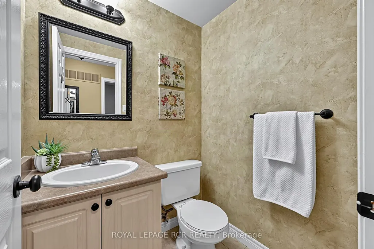
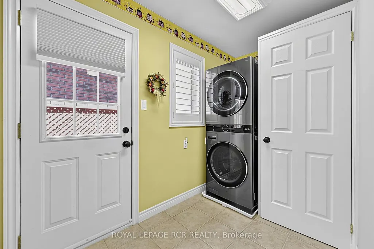
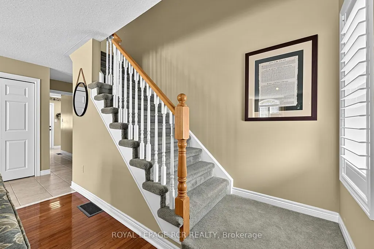
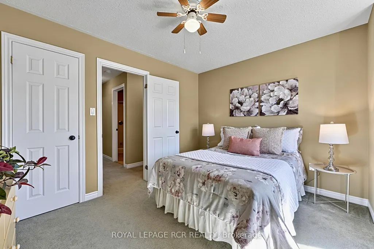
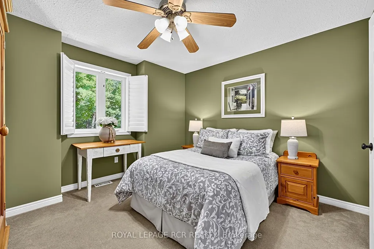
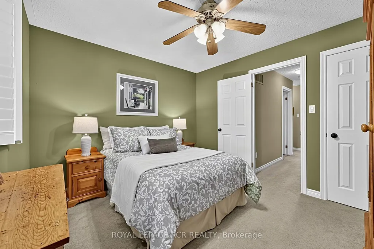
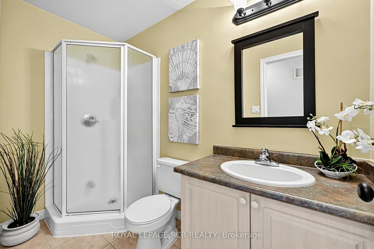
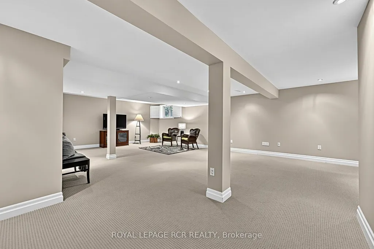
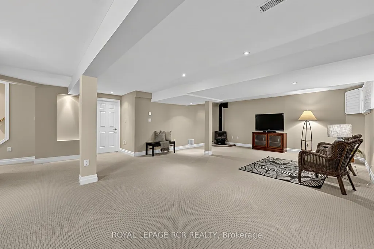
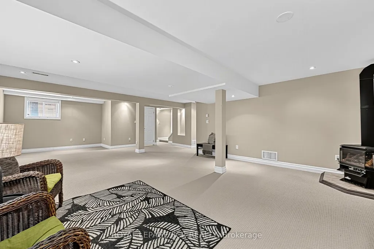
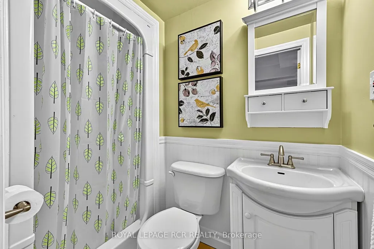
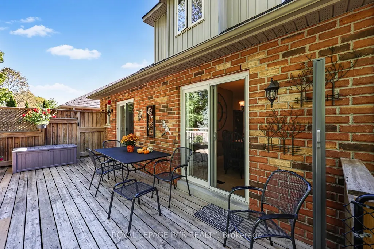
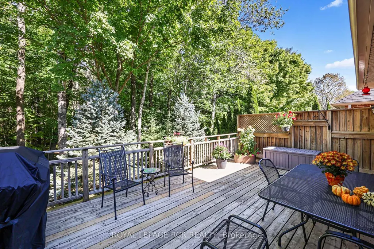
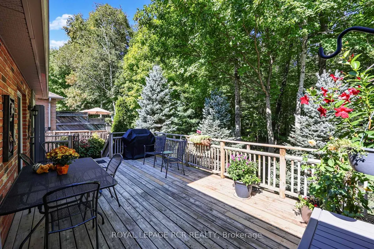
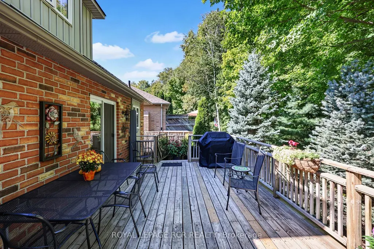
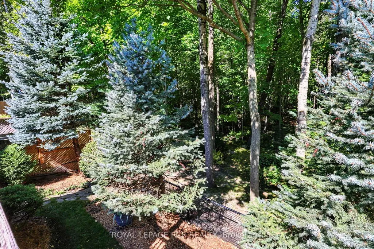
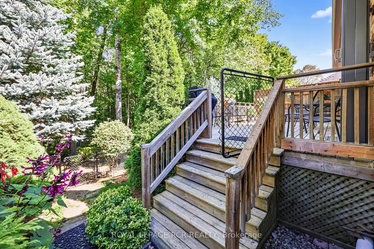
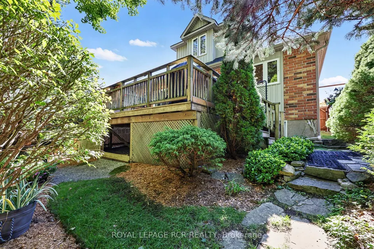
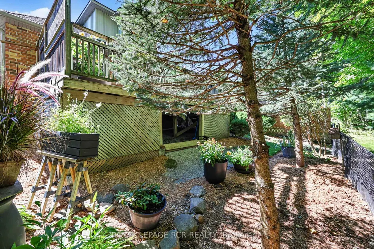
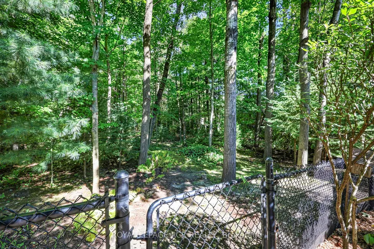
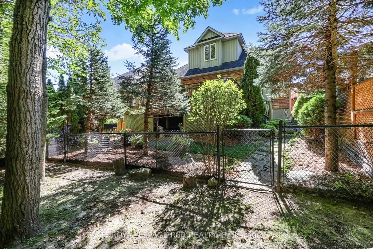
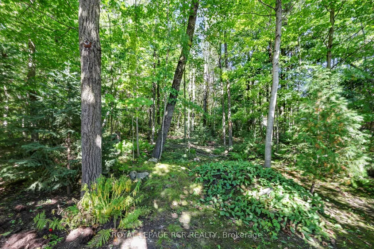
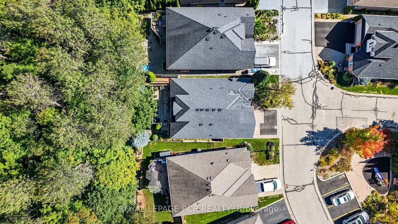
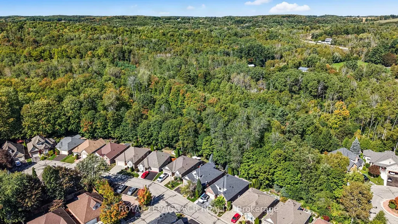
Welcome to this beautifully maintained bungaloft in the highly sought-after Old Paisley Estates community of Caledon East. Offering nearly 2,400 sq ft of thoughtfully designed living space, this inviting home combines comfortable living with the peaceful surroundings of a mature, established neighbourhood. Step inside to a bright and welcoming main living area featuring a cozy fireplace and bay window, creating a warm and inviting space to relax or entertain. The spacious main-floor primary bedroom offers a 4-piece ensuite, walk-in closet, and walkout to the deck, providing a wonderful connection to the outdoors. The finished basement adds an abundance of versatile living space along with a convenient 3-piece bathroom, ideal for a family room, home office, guest space, or recreation area.Step outside and enjoy nature right in your backyard! The private deck overlooks a peaceful ravine, offering a tranquil setting and direct access to the yard and nearby trails. Whether enjoying your morning coffee on the deck, exploring the trails from your own backyard, or simply taking in the beauty of the surrounding nature, this home offers a rare sense of privacy and connection to the outdoors. With its bungalow-style main-floor living, manageable size, and low-maintenance lifestyle, this home is an excellent opportunity for those looking to downsize, first-time buyers looking for a well-maintained home, or anyone seeking a more carefree lifestyle without compromising on space or comfort.Pride of ownership is evident throughout, with thoughtfully designed spaces that make this home both functional and inviting. Ideally located in Caledon East, close to local shops, amenities, trails, Rock Garden Farm, the Caledon Community Complex, and everything this charming community has to offer. A wonderful opportunity to enjoy nature at your doorstep, convenient community living, and the ease of a low-maintenance lifestyle in the heart of Caledon East!
| Price History | |
|---|---|
| 9/25/2026 | Listed $899,000 |
General Features
| Sewer | Sewer |
|---|---|
| Cooling | Central Air |
| Roof | Asphalt Shingle |
| Architectural Style | Bungaloft |
| Pool Features | None |
| Construction Materials | Brick |
| Heater Type | Forced Air |
| Parking Spaces | 2 |
| Property Subtype | Detached |
| Tax Year | 2026 |
| Lot Depth | 92.0 |
| County | Peel |
| New Construction | No |
| Property Type | Residential Freehold |
| Attached Garage | No |
| Facing Direction | North |
| Garage Y/N | Yes |
| Status | New |
| City | Caledon |
| Senior Community Y/N | No |
| Lot Size Units | Feet |
| Property Attached Y/N | No |
| Tax Annual Amount | 6286.12 |
| Virtual Tour | https://listings.wylieford.com/sites/rmolzmwv/unbranded |
| Standard Status | Active |
| Occupancy Type | Owner |
| Legal Description | PT BLK 44,PL 43M1481,PT 21 43R25858; CALEDON; S/T EASE IN FAVOUR OF CALEDON HYDRO AS IN PR152057; S/T EASE IN FAVOUR OF THE CONSUMERS' GASCOMPANY LTD.,AS IN LT201940; S/T EASE IN FAVOUR OF BELL CANAD |
Interior Features
| Interior Amenities | Central Vacuum |
|---|---|
| Basement | Full,Finished |
| Heat Source | Gas |
| Basement (Y/N) | No |
| Air Conditioning Y/N | Yes |
| Heating Y/N | Yes |
| Fireplace Y/N | Yes |
| Total Bedrooms | 3 |
| Elevator? | No |
| Total Baths | 4 |
| Bedrooms | 3 |
| Living Area Range | 1500-2000 |
Exterior Features
| Parking Features | Private Double |
|---|---|
| Total Parking | 3.0 |
| Garage Type | Attached |
| Foundation Details | Poured Concrete |
| Spa | No |
| Lot Size Source | MPAC |
| Waterfront Y/N | No |
| Covered Spaces | 1.0 |
Amenities
- Views
- New Construction
- Adult 55+
- Lease To Own
- No Strata Fees
- Furnished
- Primary On Main
- Air Conditioning
- Seller Finance
- Green
- Fixer Upper
- Horse
- Golf
- Fireplace
- Deck
- Garage
- Basement
- Pool
Property vs Single Family Average in L7C 1R3
Price
Taxes
 Toronto Real Estate Board (TRREB); All information deemed reliable but not guaranteed. All properties are subject to prior sale, change or withdrawal. Neither listing broker(s) or information provider(s) shall be responsible for any typographical errors, misinformation, misprints and shall be held totally harmless. Listing(s) information is provided for consumer's personal, non-commercial use and may not be used for any purpose other than to identify prospective properties consumers may be interested
 All information deemed reliable but not guaranteed. All properties are subject to prior sale, change or withdrawal. Neither listing broker(s) or information provider(s) shall be responsible for any typographical errors, misinformation, misprints and shall be held totally harmless. Listing(s) information is provided for consumer's personal, non-commercial use and may not be used for any purpose other than to identify prospective properties consumers may be interested in purchasing. The data relating